
Basement Remodeling in Philadelphia, PA
From Unfinished to Unforgettable
We handle your basement renovation from a comprehensive perspective, addressing problems or preventing them. Call us or request a quote.
- 60 min response
- IICRC Certified #70209237
- We Handle Insurance
Request a Free Estimate
Local experts • Fast response • No hidden fees
If your Philadelphia basement is sitting empty, collecting moisture, or recovering from a flood, this page is for you. Jefferson Water Damage & Restoration transforms unfinished and damaged basements into livable, lasting spaces, framing, waterproofing, flooring, electrical, and finish work handled by one local crew.
Call (267) 641-0090 for a free in-home estimate. We are available 24 hours.
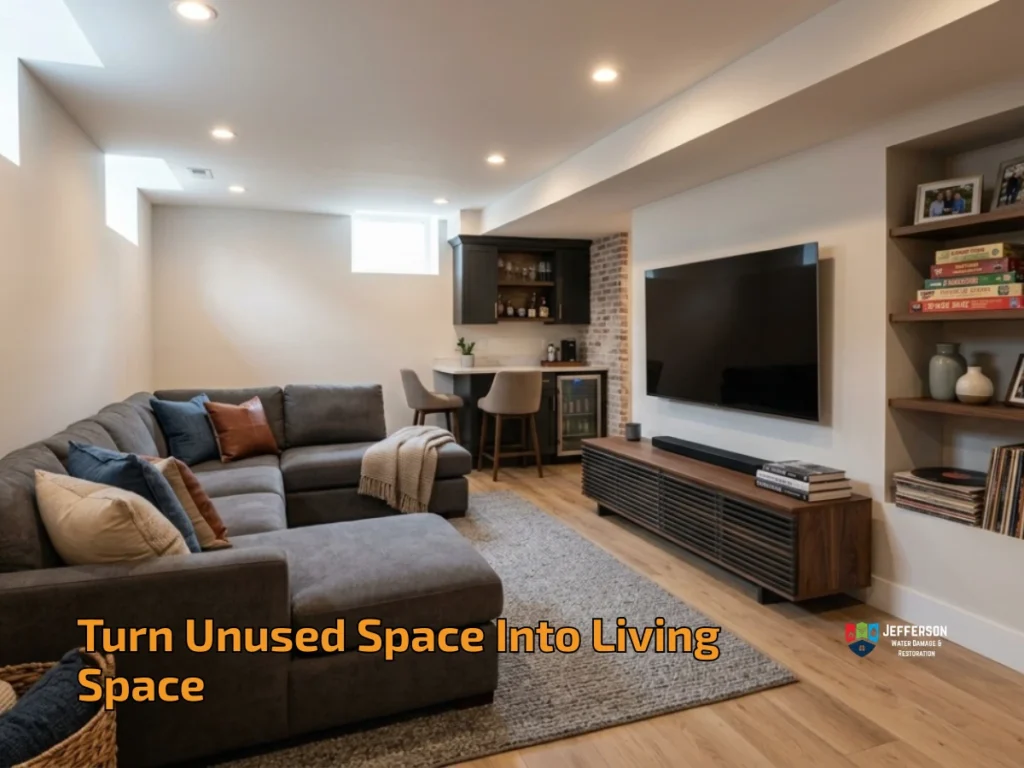
Philadelphia Basement Remodeling, Transform Your Unused Space Into Living Space
Most Philadelphia basements are underused for a simple reason: moisture. In rowhomes across Fairmount, South Philly, Fishtown, and Point Breeze, basements were built for storage, not living. Low ceilings, stone foundations, and aging plumbing make finishing them feel risky. It is a risk worth taking, when the water problem gets solved first.
Jefferson is a restoration company that also remodels. That means before any framing or drywall goes in, we complete a full moisture assessment and resolve any active water intrusion. If you recently dealt with basement flooding cleanup or you are coming off a water damage restoration project, we pick up exactly where mitigation ends. No second contractor, no gap in accountability.
The result is a finished basement built on a dry foundation, one that holds up through Philadelphia winters, summer humidity, and heavy rain events for years to come. Get a free estimate by calling (267) 641-0090 or requesting an inspection online.
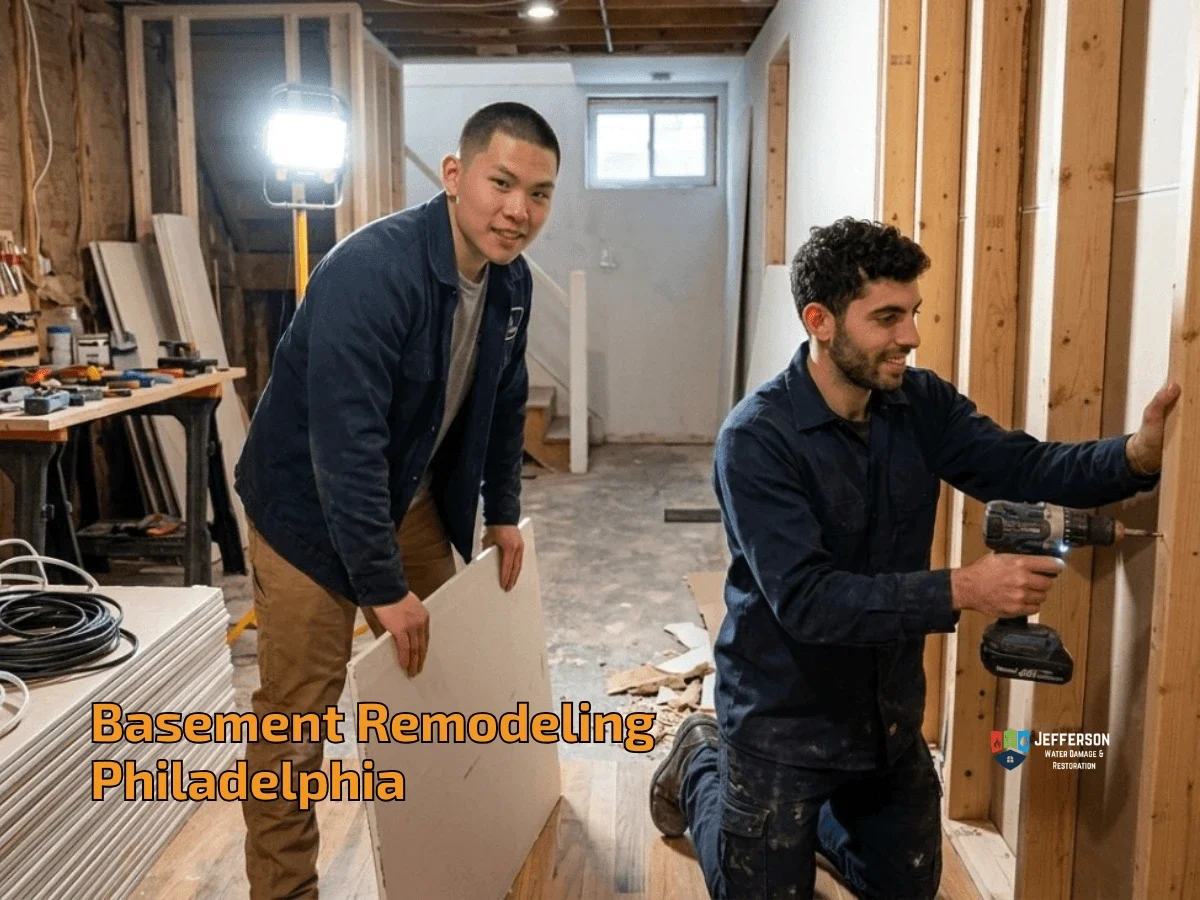
What Philadelphia Basement Remodeling Includes, Our Full Scope of Services
A complete basement remodel covers more than paint and flooring. Jefferson manages each phase of the project with licensed tradespeople and a single point of contact throughout.
Framing and structural prep comes first. Philadelphia rowhomes often have load-bearing walls in unexpected locations. Our team assesses the structure before any framing begins, so the finished layout is safe and code-compliant. Waterproofing follows immediately after. Before any drywall or flooring goes in, we complete moisture mapping, install vapor barriers, and address drainage concerns including French drain or sump pump prep where needed. Philadelphia averages $3,000 to $8,000 for comprehensive moisture control, and that investment protects everything built on top of it.
Insulation and drywall go in next. We use spray foam or batt insulation appropriate for below-grade Philadelphia environments, paired with moisture-resistant drywall throughout. Flooring choices include luxury vinyl plank, tile, and sealed concrete, all rated for below-grade installation. If basement mold remediation is needed before the build-out begins, our certified team handles it on the same contract.
Electrical work includes panel assessments, recessed lighting, and egress compliance. Plumbing rough-ins support powder rooms, wet bars, and laundry connections. Finishing work covers paint, trim, ceiling options, and custom millwork. One crew, one contract, one walkthrough at the end.
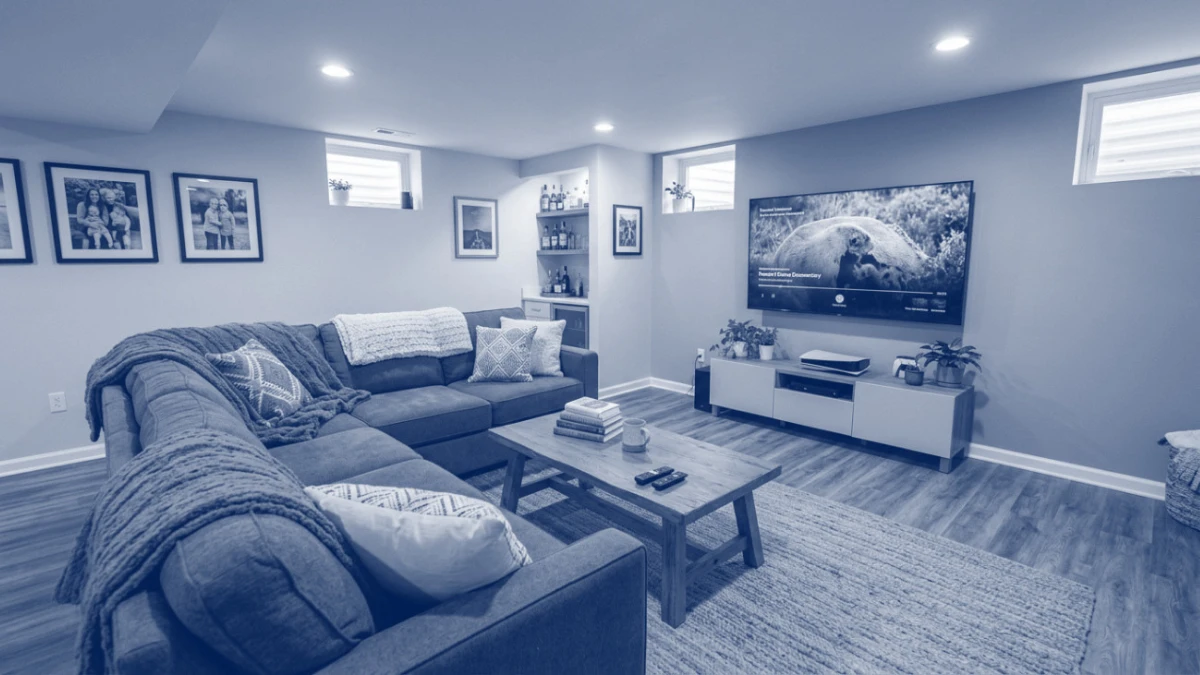
How Much Does Basement Remodeling Cost in Philadelphia?
The average cost to finish a basement in Philadelphia is approximately $22,500, with a typical range of $8,000 to $70,000 depending on scope, size, materials, and labor. On a per-square-foot basis, expect to spend $15 to $50 for a standard finishing project.
Size and scope drive the baseline cost significantly. A basic finish for a 500-square-foot basement runs approximately $8,000 to $20,000. A standard remodel of 800 to 1,000 square feet ranges from $15,000 to $30,000. Full build-outs of 1,000 to 1,500 square feet that include a bathroom or wet bar in the eastern Pennsylvania market can reach $30,000 to $70,000 depending on complexity and finish level.
Project Scope | Estimated Cost Range |
Basic finish (500 sq ft) | $8,000, $20,000 |
Standard remodel (800-1,000 sq ft) | $15,000, $30,000 |
Full build-out with bath or bar (1,000-1,500 sq ft) | $30,000, $70,000 |
Post-water-damage rebuild and remodel | Request a free inspection with our team |
Philadelphia Basements Are Different, What Every Rowhome Owner Needs to Know
Philadelphia’s housing stock presents challenges that no generic contractor page prepares you for. The majority of homes in neighborhoods like South Philadelphia, Passyunk Square, Kensington, Brewerytown, Francisville, and Port Richmond are rowhomes built in the late 19th or early 20th century. Their basements were designed for coal storage and mechanical equipment. Turning them into living space takes specific knowledge.
Ceiling height is the first hurdle. Philadelphia Residential Code Section R305.1 requires finished basement ceilings to be a minimum of 7 feet high. Many rowhome basements fall short of that threshold. Options include lowering the concrete slab, using exposed painted joists instead of a drop ceiling, or strategic lighting that creates the perception of height. Jefferson assesses ceiling clearance during the free estimate and identifies the right path for your specific home before a budget is committed.
Moisture and foundation type are the next concern. Historic rowhomes often sit on stone foundations that require specialized waterproofing approaches. Active seepage, efflorescence, and hydrostatic pressure from the water table are common in neighborhoods like Graduate Hospital, Grays Ferry, and Queen Village. Our leak detection process identifies hidden moisture sources before a single wall is framed.
Narrow access is a practical obstacle that catches many contractors off-guard. A 30-inch doorway limits what materials and appliances can be brought in. Jefferson accounts for this during the planning phase, not after a delivery problem arises on-site. Outdated electrical and plumbing systems are also common, panels often need upgrading before a finished basement can safely accommodate lighting, outlets, and appliances. Finally, some Philadelphia rowhomes carry historic designation.
Those properties require separate authorization from the Philadelphia Historic Commission before any exterior or structural changes. Jefferson identifies this early and navigates the process alongside you.
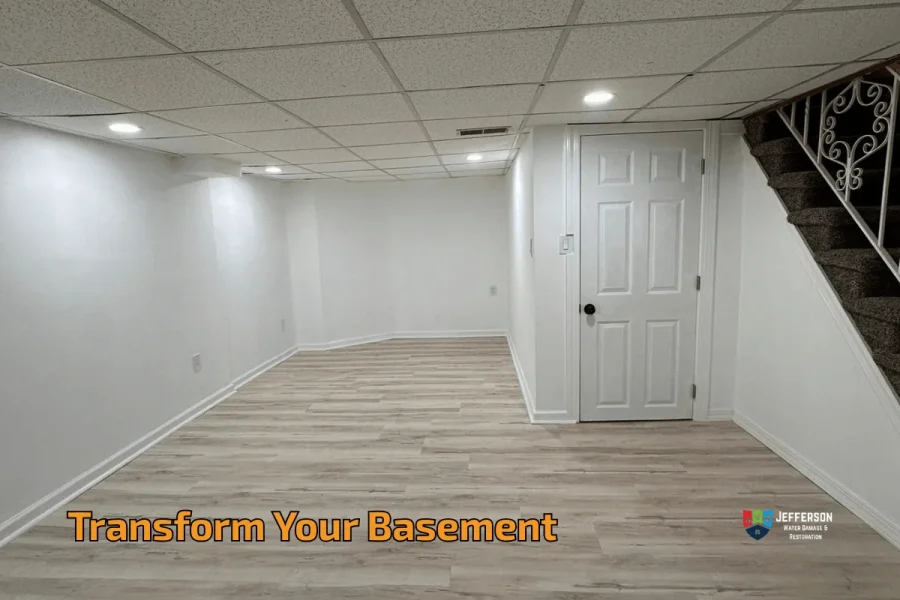
Real Results From Our Renovation Projects
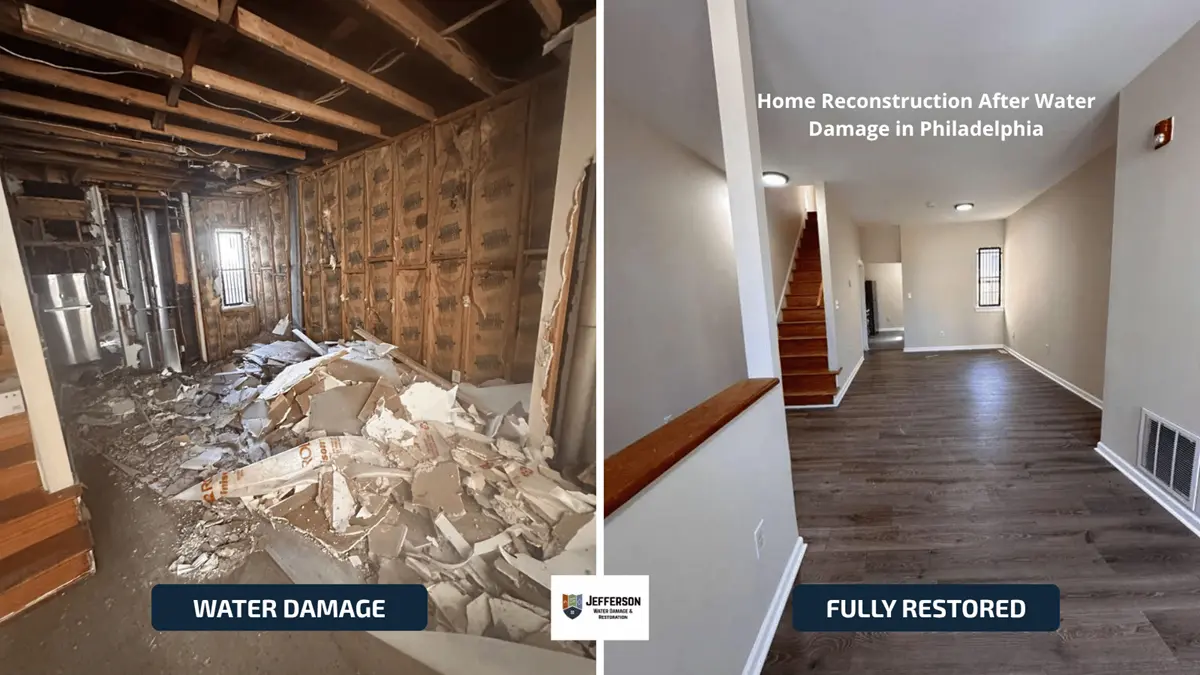
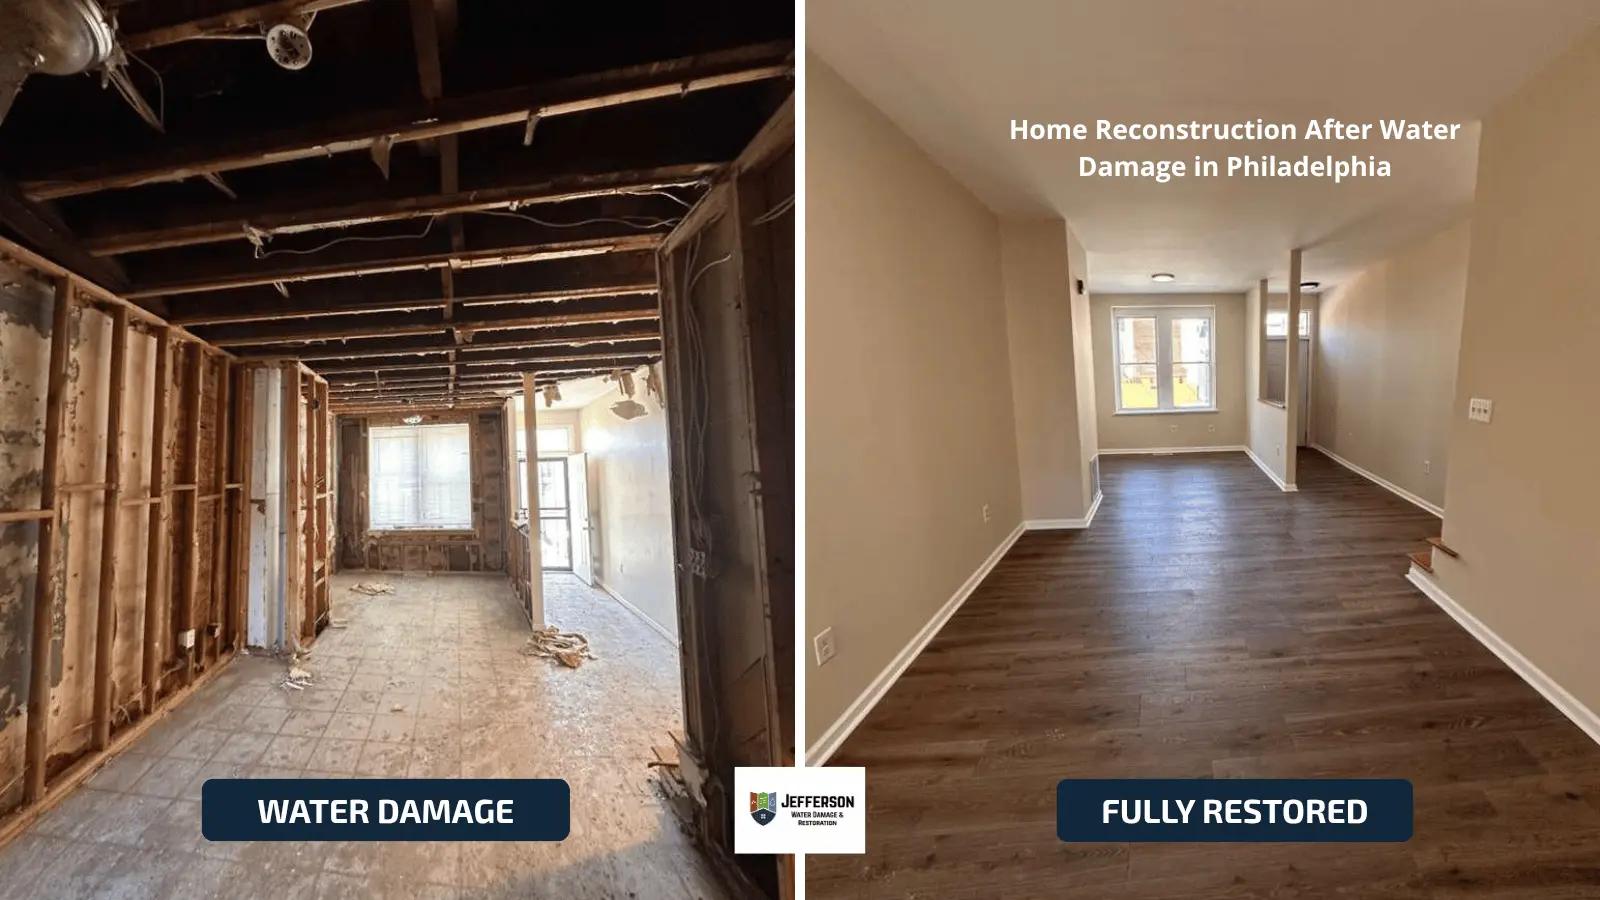
Philadelphia Basement Remodeling Permits, What L&I Requires
Jefferson pulls and manages all required permits as part of every project. You do not need to navigate Philadelphia’s eCLIPSE system or visit the Department of Licenses and Inspections on your own.
Most basement finishing projects require a building permit. Any work involving new or altered electrical, plumbing, or HVAC, or any conversion of an unfinished space into habitable living area, triggers a permit requirement through Philadelphia’s L&I. Working without the required permits carries serious consequences. L&I can shut down an active project or require completed walls to be opened and inspected before the work is accepted. It also creates liability when you sell the home, since unpermitted work must be disclosed to buyers.
Small projects typically move through L&I review within a couple of weeks. Larger or more complex projects can take longer depending on submission completeness and current review volume. Jefferson submits complete permit packages, reducing the likelihood of revision requests. Our team is licensed, insured, and carries credentials on file with L&I. The permit process is built into our project timeline from the start, so there are no surprises mid-construction.
Popular Basement Remodeling Ideas for Philadelphia Homeowners
The right layout depends on your footprint, ceiling height, and how the space connects to the rest of your home. Here are the projects Jefferson builds most often across the city.
Home theaters and media rooms are a natural fit for the long, narrow basements common in South Philly rowhomes. Acoustic insulation, recessed lighting, and custom built-ins make these spaces feel intentional rather than improvised. Home offices and studios are high-demand post-pandemic additions, soundproofing matters in party-wall buildings where your neighbor is a few inches away through shared masonry.
In-law suites and rental units require egress windows for any bedroom, plus dedicated electrical circuits and plumbing. Done correctly, they add consistent rental income in neighborhoods like West Philadelphia, Olney, and Cedar Park where housing demand stays strong.
Home gyms call for rubber flooring, mirror installations, and reinforced ceiling anchors, details that general contractors often overlook. Playrooms benefit from durable LVP flooring and custom storage walls that keep the rest of your home functional. Wet bars and entertainment lounges are popular in Fishtown, Bella Vista, and Brewerytown, connecting naturally to bathroom remodeling work where a powder room is already in the plan.
If you are weighing multiple spaces across your home, our broader home remodeling services can coordinate the basement alongside kitchen, bathroom, or addition work under the same project.
The Jefferson Basement Remodeling Process, From Assessment to Final Walkthrough
Step one is a free in-home assessment. Jefferson begins with a moisture inspection and structural review, not just a design conversation. Hidden water damage, mold risk, and foundation concerns get identified before any design decisions are made or any money is committed to finishes.
Step two is scope and design planning. Jefferson develops a custom layout based on your basement’s actual footprint, ceiling clearance, and intended use.
Step three is permitting. We submit all required L&I applications through the eCLIPSE system and build review timelines into the project schedule.
Step four is pre-finish remediation, when needed. If water extraction, structural drying, or mold remediation is required, it happens before construction begins. Jefferson does not build over a moisture problem and leave it for the next owner to discover.
Step five is construction: framing, insulation, electrical, plumbing rough-ins, drywall, flooring, ceiling, trim, and paint. Step six is the final L&I inspection and homeowner walkthrough.
The project closes only when code sign-off is complete and every item on the punch list is finished to your satisfaction. We are reachable 24 hours throughout the project for any questions or concerns that come up along the way.
How Jefferson Restoration Works?
01
Immediate Response
24/7 emergency dispatch
02
Free Assessment
Transparent inspection and estimate
03
Insurance Coordination
We work directly with your provider
04
Restoration & Repair
From damage control to complete rebuild
Why Philadelphia Homeowners Choose Jefferson for Basement Remodeling
Jefferson’s restoration background is the clearest reason to choose us for a basement remodel. General contractors design and build.
Jefferson also finds and fixes the water problem first. Pennsylvania experiences an average of 192 floods per year, and Philadelphia basements absorb that reality season after season. A finished basement built over hidden moisture will need remediation within a few years. Jefferson does not let that happen because we inspect before we build.
Every project is licensed and insured, with all Philadelphia trade and building permits managed in-house. There are no handoffs between a restoration company and a separate remodeling crew, the same team carries the project from moisture assessment through final trim.
Our office is at 443 W Girard Ave, Unit 3G, Philadelphia, PA 19123. We know Girard Avenue, Kensington Avenue, Passyunk Avenue, and the streets in between.
Call (267) 641-0090 or request a free estimate online.
Basement Remodeling Service Area, Philadelphia and Surrounding Neighborhoods
Jefferson serves homeowners throughout Philadelphia from zip code 19103 to 19150.
Our crews work regularly in Fairmount, Fishtown, Northern Liberties, South Philadelphia, East Passyunk, Bella Vista, Point Breeze, Graduate Hospital, Brewerytown, Francisville, Germantown, Manayunk, Roxborough, Chestnut Hill, Mount Airy, Olney, Logan, Feltonville, Port Richmond, Bridesburg, Overbrook, Cobbs Creek, Grays Ferry, Queen Village, Society Hill, Old City, Spring Garden, and Cedar Park.
If your home is in Philadelphia, we are your local basement remodeling team.
Frequently Asked Questions About Basement Remodeling in Philadelphia
How much does basement remodeling cost in Philadelphia?
The cost to finish a basement in Philadelphia typically ranges from $8,000 to $70,000, with most homeowners spending between $15,000 and $30,000 depending on project scope, basement size, labor, and materials. On a per-square-foot basis, most Philadelphia basement finishing projects run $15 to $50. Projects adding a bathroom or wet bar sit at the higher end of that range. Jefferson provides free, itemized in-home estimates so you have a clear number before any work begins.
Do I need a permit to finish my basement in Philadelphia?
Yes, for most projects. Any work involving new or altered electrical, plumbing, or HVAC, or any conversion to habitable space, requires a building permit from Philadelphia’s Department of Licenses and Inspections. Working without the required permit can result in a project shutdown, an order to open finished walls for inspection, and disclosure liability when you sell. Jefferson pulls and manages all required L&I permits as part of every project.
How long does a basement remodel take in Philadelphia?
Most projects take 4 to 8 weeks from start to finish, including planning, permitting, construction, and final inspection. Projects that require pre-construction remediation or involve complex additions like full bathrooms may extend that timeline. Jefferson provides a realistic project schedule during the free estimate so you can plan accordingly.
My basement had water damage, can I still remodel it?
Yes, and Jefferson is built for exactly this situation. We handle water extraction, structural drying, and mold remediation before the remodel begins, all under one contract. Waterproofing is non-negotiable before finishing, skipping moisture control leads to damaged finishes and mold within a few years. See our basement flooding cleanup and basement mold remediation pages for more detail on how we prepare a basement before the build-out begins.
What is the minimum ceiling height for a finished basement in Philadelphia?
Under Philadelphia Residential Code Section R305.1, finished basement ceilings must be a minimum of 7 feet high. Many rowhome basements fall below that threshold. Options include slab lowering, eliminating drop ceilings in favor of exposed painted joists, or lighting strategies that maximize perceived height. Jefferson assesses ceiling clearance during the free estimate and advises on the best path for your specific space.
What basement design works best in a Philadelphia rowhome?
Philadelphia rowhomes typically run 14 to 18 feet wide with long, narrow floor plans. Open layouts that combine a media area, home office, and half-bath work well in these footprints without feeling cramped. Historic rowhome basements also present challenges including narrow stairwells, stone foundations, and low ceilings. Jefferson designs for the actual space you have, assessed in person, not from a generic floor plan.
Does Jefferson handle mold discovered during a basement remodel?
Yes. Jefferson starts every project with a full moisture and mold assessment. If mold is found during demolition or pre-construction inspection, our certified remediation team addresses it immediately on the same contract. See our mold remediation pages for full detail on how that process works.
Contact Jefferson for
Basement Remodeling Near you
Get a Free Professional Estimate
Local experts • Fast response • No hidden fees